


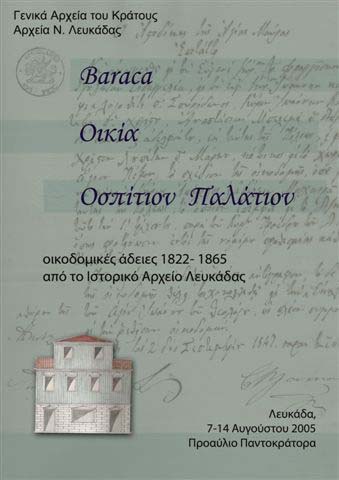
In 1810 Lefkada was occupied by the English. Since 1815 it has been part of the state “United Provinces of the Ionian Islands”, created by the Treaty of Paris, under the protection of Great Britain, until 1864 when it was united, like the rest of the Ionian Islands, with the Greece.
the state of the Ionian Islands,That it is said to be independent, is administered by the English, who maintain an army on each island and supervise the general administration and legislation, through the representative of Great Britain, the Grand Commissioner.
Among the laws enacted by the English Administration there are also special provisions for the construction activity on the islands
For the construction of a building or the creation of an addition to an existing building, a special permit is required, which is given after the submission in three copies by the interested party of the plan of the floor plan and the main face of the building, on which they state:
- The owner’s name
- The type of building (Baraca, Casupola, Casa, Magageni, Forno, Fabrica or, from 1848 onwards in Greek, house, hospital palace)
- The dimensions of the plot
- The scale of the design on Venetian, English or Ionian feet. S. Ventouras uses a geometric scale.
- The point of the north and the determination of the roads
- The status of the neighboring plots
- The district where the building under construction is located
- The building line combined with adjacent buildings.
- The construction materials (not always) and the height of the building
- Frames and balconies
- The existence of an attic, lofts, Pozzo
- The number of floors
- The stalls (Ronies)
- The scholar (not always)
- Other items on a case-by-case basis.
The language of the drawings is Italian and from 1848 and Greek.
The plans are submitted to the prefect and he, after checking their legality, forwards them to the garage (giville’s criterion). The Astodikis in his document calls on the neighbors of the future building to express, if they have, their opposition within a set deadline by law. A copy of the plan is received by the priest of the parish where the building will be built, to be hung at the door of the church. The priest signs a certificate that he received the plan and posted it. If there is no opposition, the permission is given, otherwise it is revisited after its modification. In the plans there is the signature of the prefect (reggente), the observer (residente), in some of the secretary (secretario) and the date of approval. Some have two dates, apparently because the license was re-judged.
The English urban planning map, showing the 1825 Agia Mavra, shows the medieval design of the city created by the Venetian conquerors of the island in 1684, when they moved the capital of Lefkada from the castle, where it was until then, in its current position. In this place called Amaxiki there were then two small settlements of fishermen of the lagoon.
The scholar, with a memorandum on the map, proposes changes to the city’s plan, which ultimately did not take place. Her tissue remained as it was originally and inThe new houses joined him. Some of them still exist but are difficult to recognize due to the changes that have been made by their then or later owners.
Painted with ocher, red and dark brown or in a simple line drawing, the plans of the houses of Lefkada from the period 1822-1865, guarded in the ark of the island’s memory, the historical archive, come after more than a century and a half in the Today, an image of our small town then. Enough – especially after the devastating earthquake of 1825 – with the indication Reconstruction on an old floor plan, they bring back to mind the unstoppable struggle of the Lefkadians, then and now, to deal with the natural disaster, the struggle that the Seismic peculiarity of the island imposes on us.
- Εxhibition Duration : 7 – 14 August 2005
- Venue : Pantokrator Yard



